

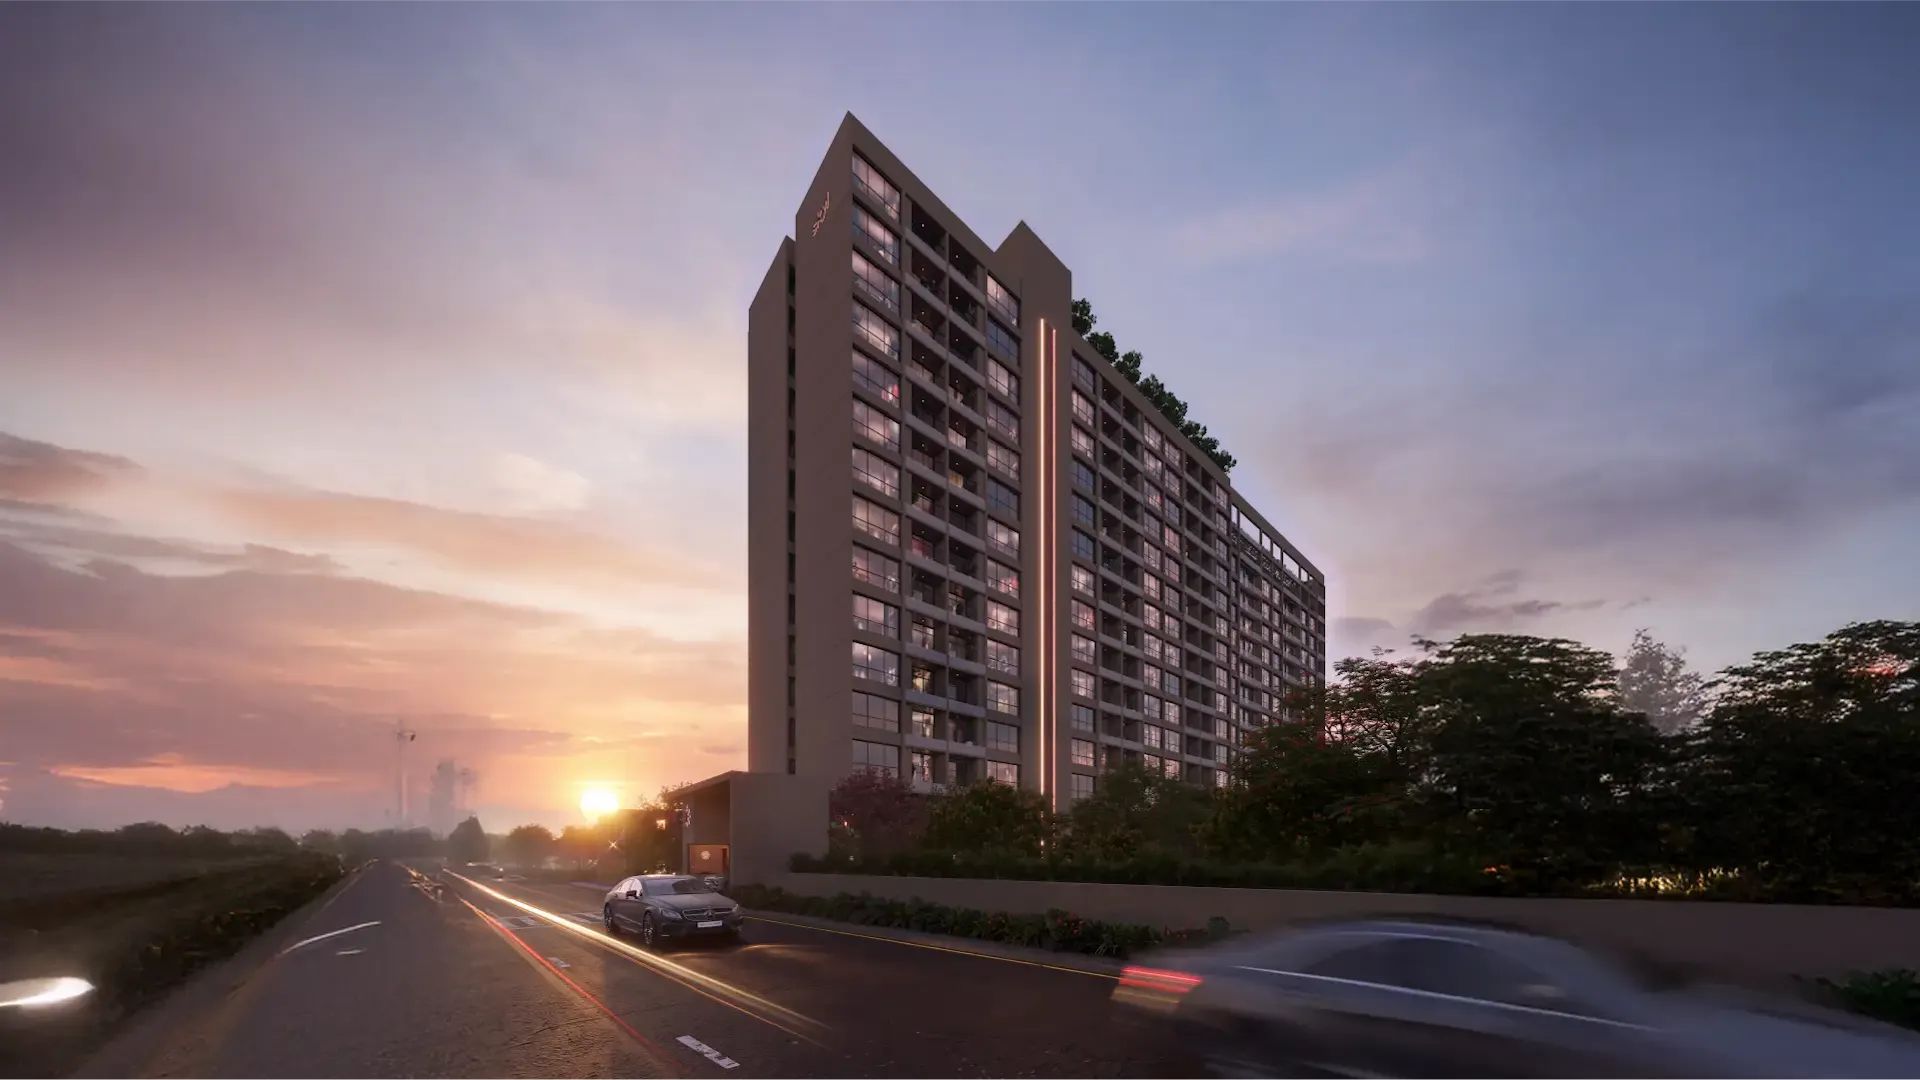
The tower catches the last light over Uday Baug as the city slows down.
SKYi · Pune Cantonment
Uday Baug · Opposite Uday Baug · Pune Cantonment
The Address
An address was never about how loudly it announces itself. Only how long it's been known. One Racecourse begins there, at Uday Baug, opposite Sopan Baug, inside the Cantonment's quiet standing.


SKYi Plus Technology
Max Light™ by SKYi®
a proprietary technique of SKYi. max light by SKYi is a registered trade mark.
Homes at Skyi are designed to offer maximum sunlight and minimise the use of artificial light
Heritage
This pocket of Pune has always mattered.
1817
The Camp
Pune's original cantonment — now its most-loved district of markets and old-world bungalows.
1838
Empress Garden
39 acres of centuries-old banyans and rare flora, moments away.
1850
Uday Baug
Once fruit orchards, today one of Pune's most established addresses.
1855
St. Patrick's Cathedral
A neo-gothic landmark overlooking the turf since the 19th century.
1895
Southern Command
One of India's original military commands — still keeping the land open.
Today
One Racecourse
The newest address to call this place home.
Product Design
A home is usually named for its rooms. One Plus Home is named for its reach. The same walls that hold one life today make room for another tomorrow, not by growing larger, but by never having been small to begin with.

More Life. Less Space.
A home doesn't have to define who you are. It should have enough intelligence to become what you need next. For one person, it can be a first address. For two, a first home together. Later in life, it can become something quieter: less home to manage, more life to enjoy.


Home Spaces
The tower catches the last light over Uday Baug as the city slows down.
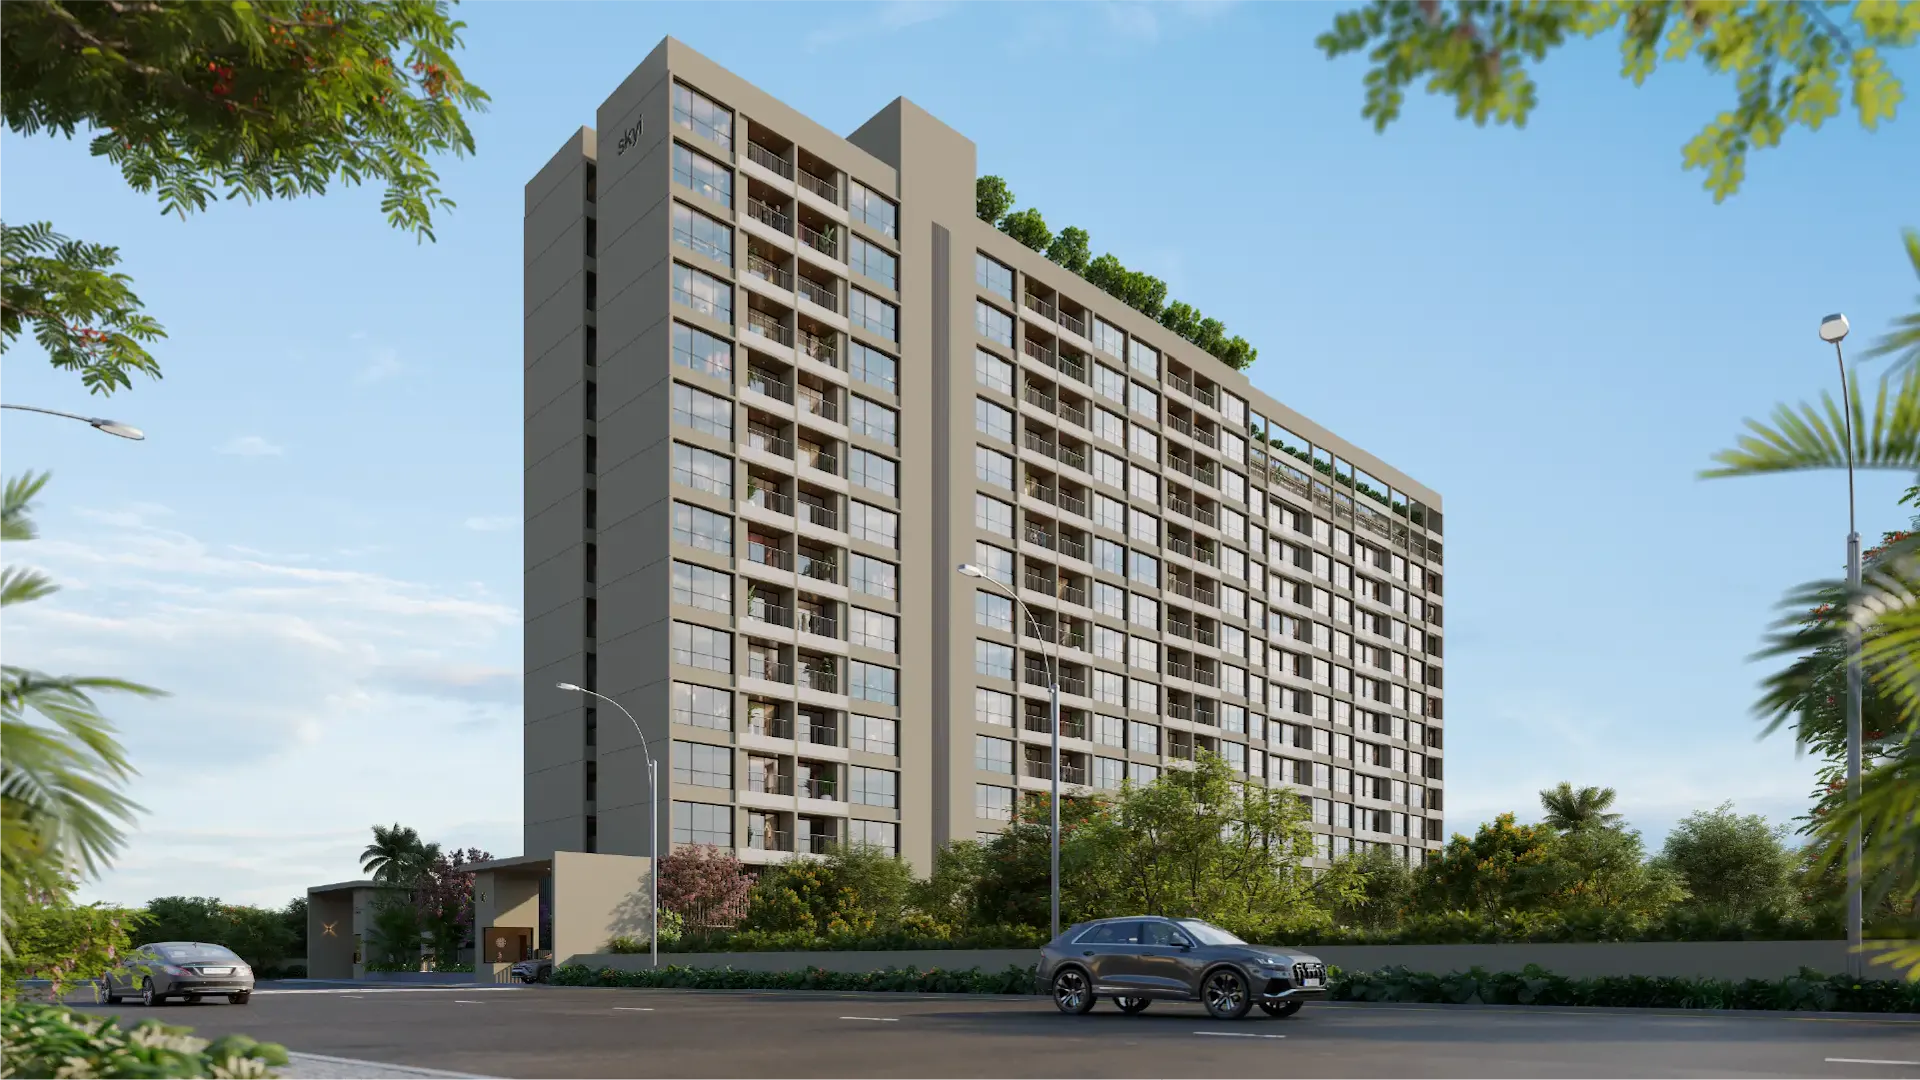
A tree-lined frontage, with homes set well back from the street.
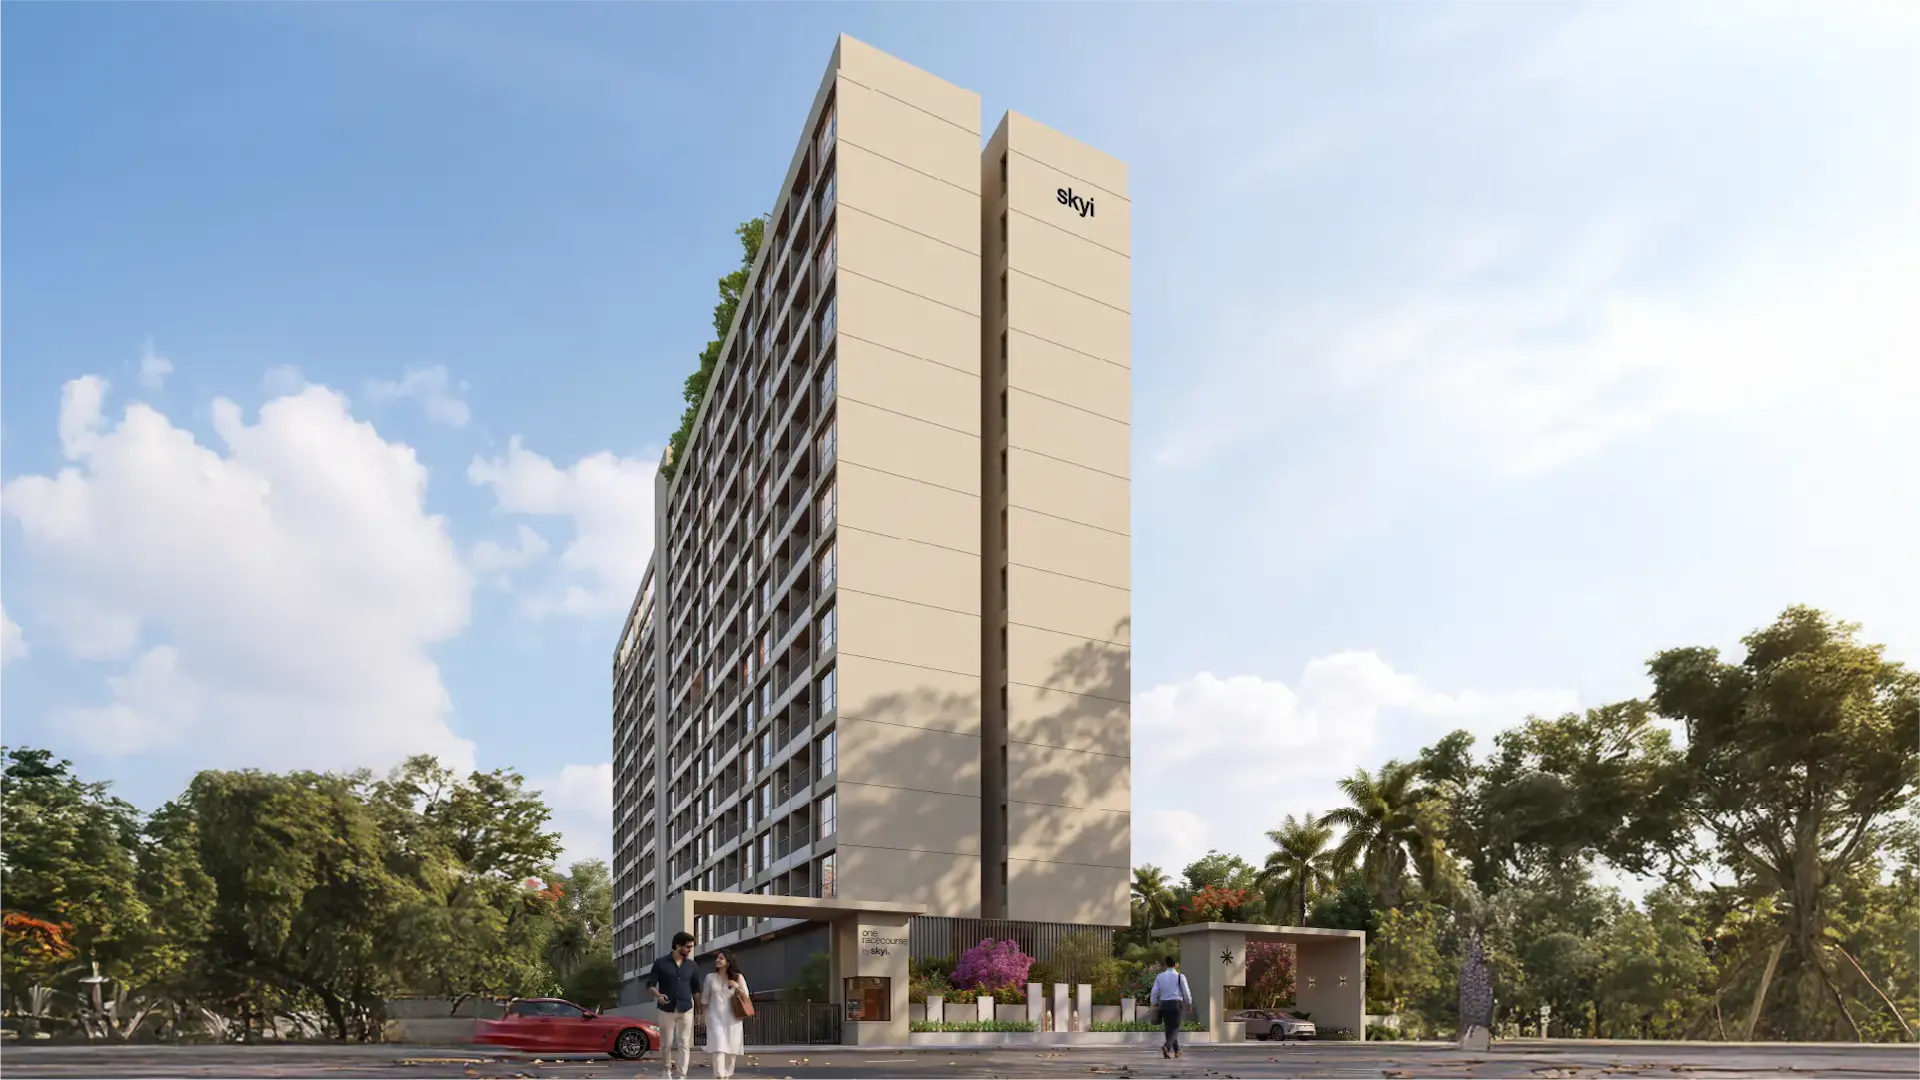
A calm, landscaped entrance that sets the tone before you reach the lobby.
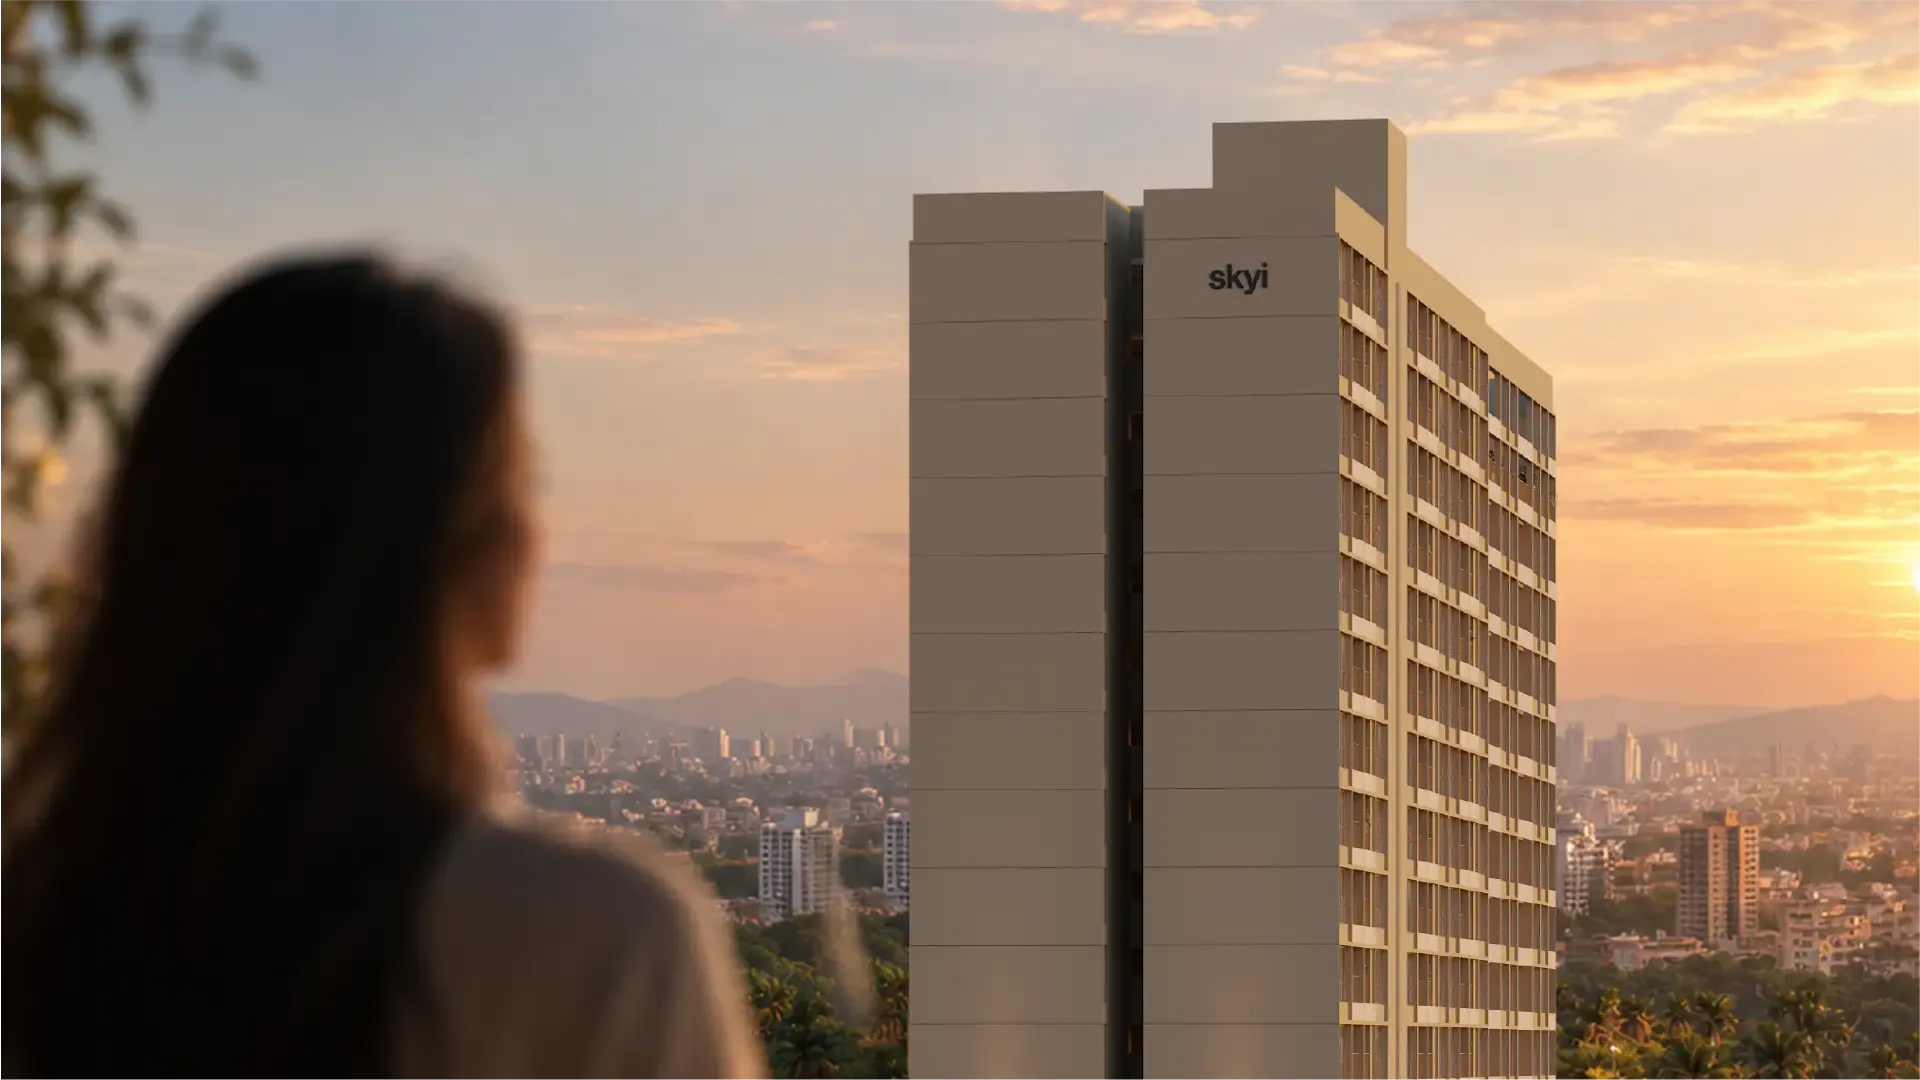
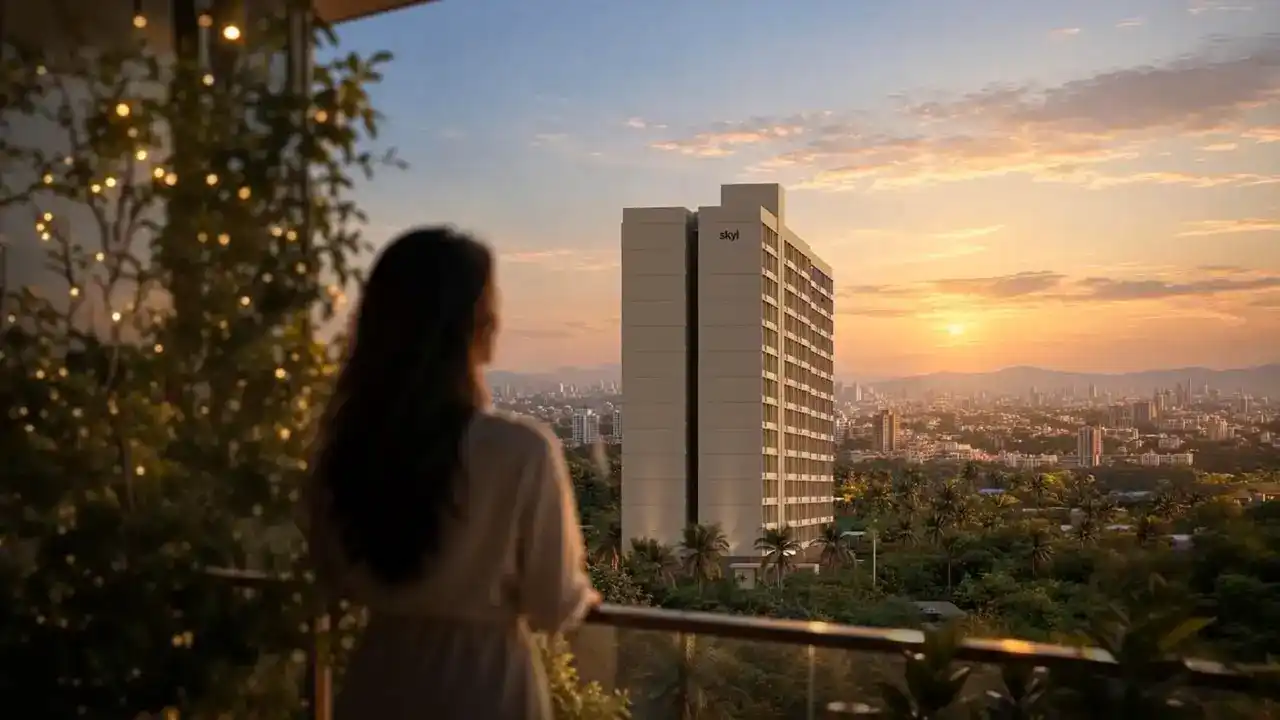
Open skies and the hills beyond — the outlook the Cantonment has protected for generations.
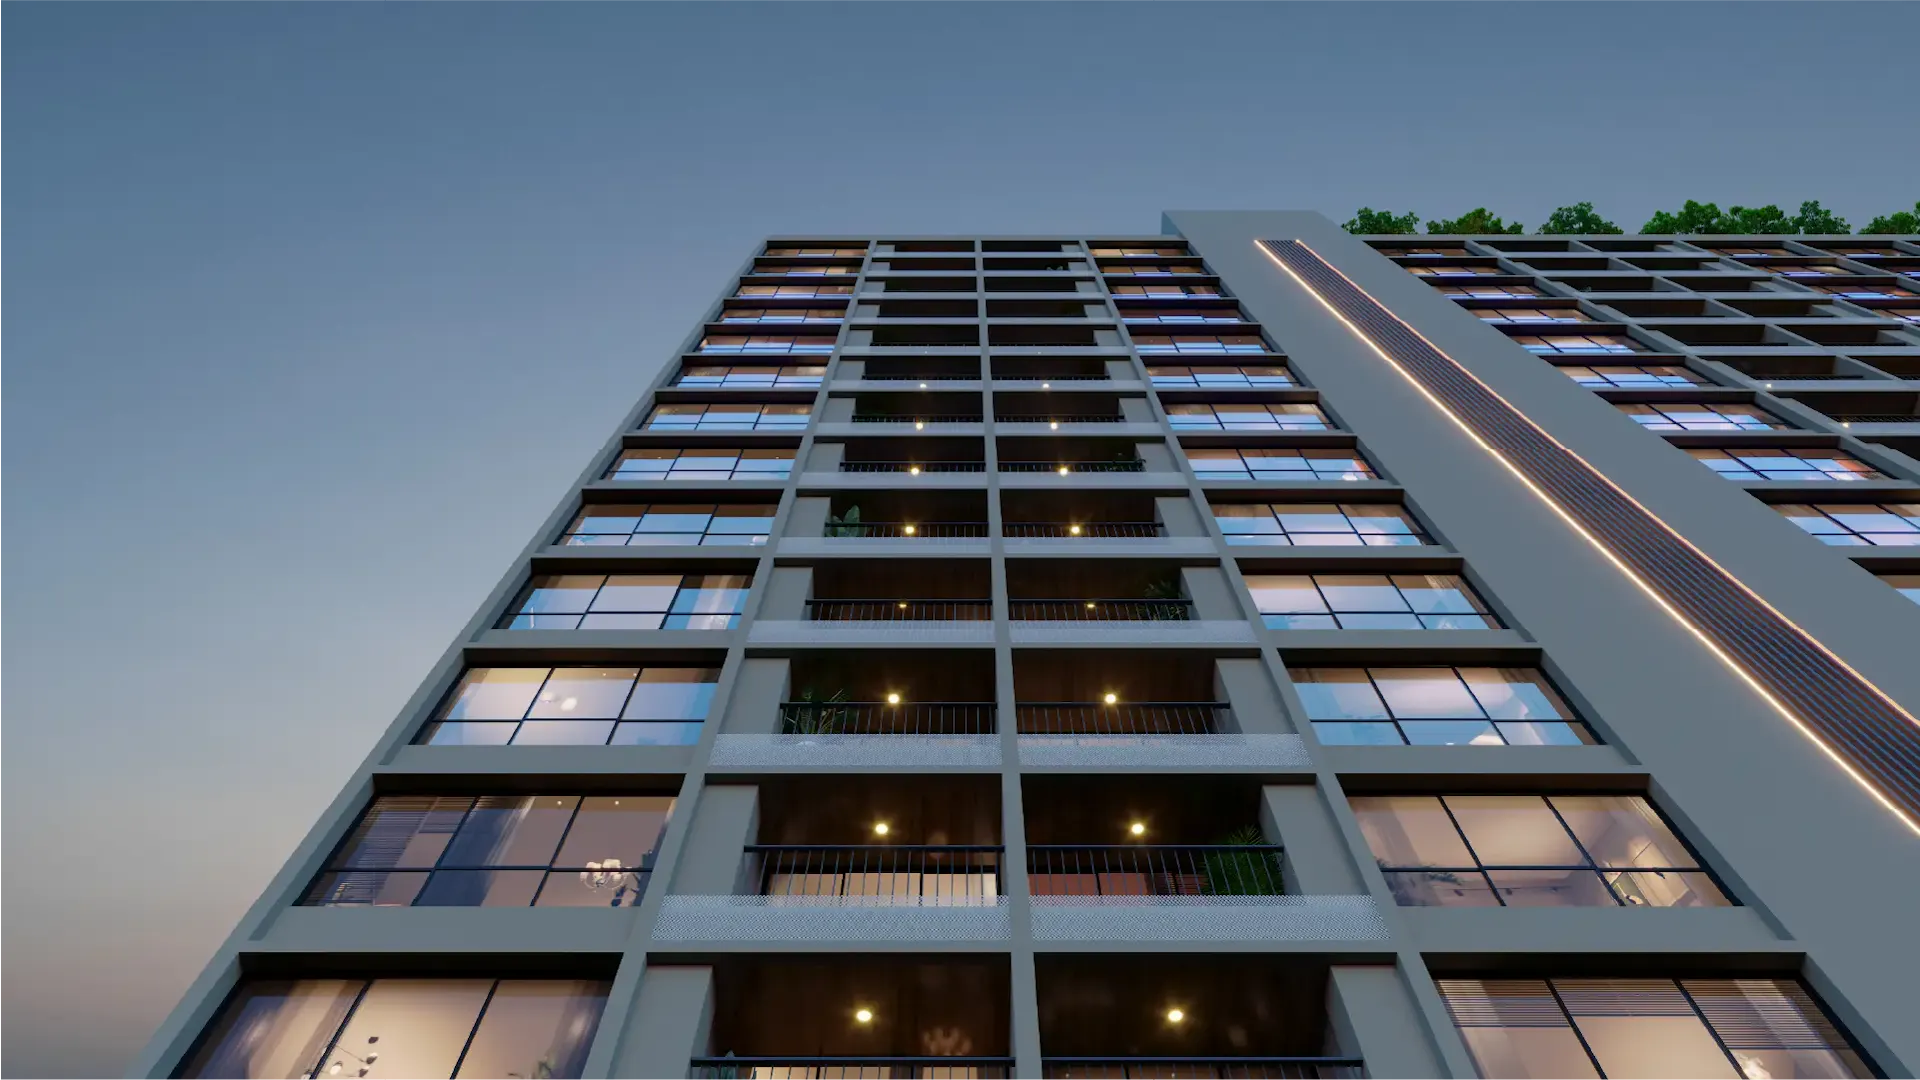
Deep balconies and wide glazing, lit warm against the evening sky.
Gallery
Scroll to explore →


Unit Plan
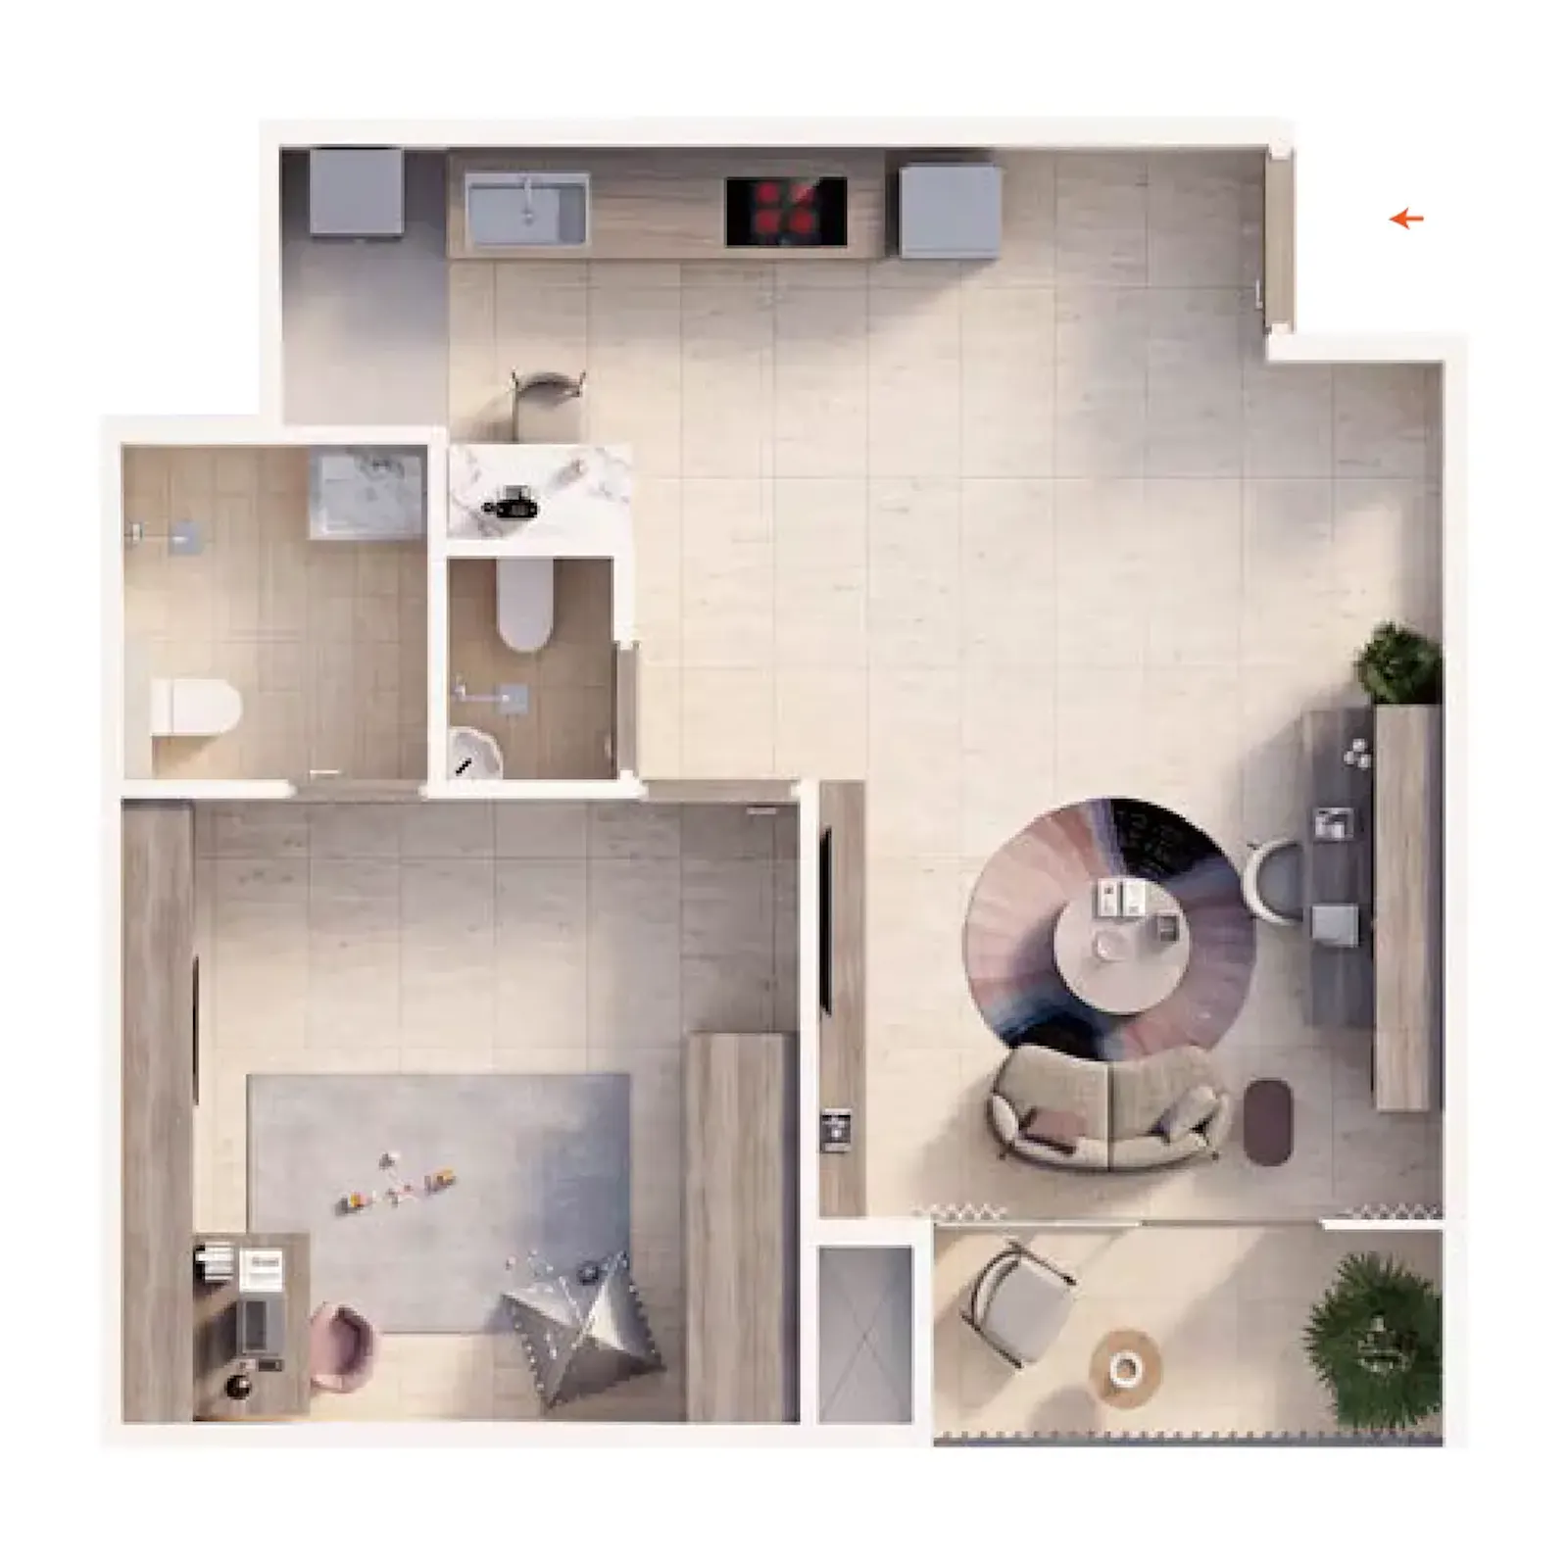
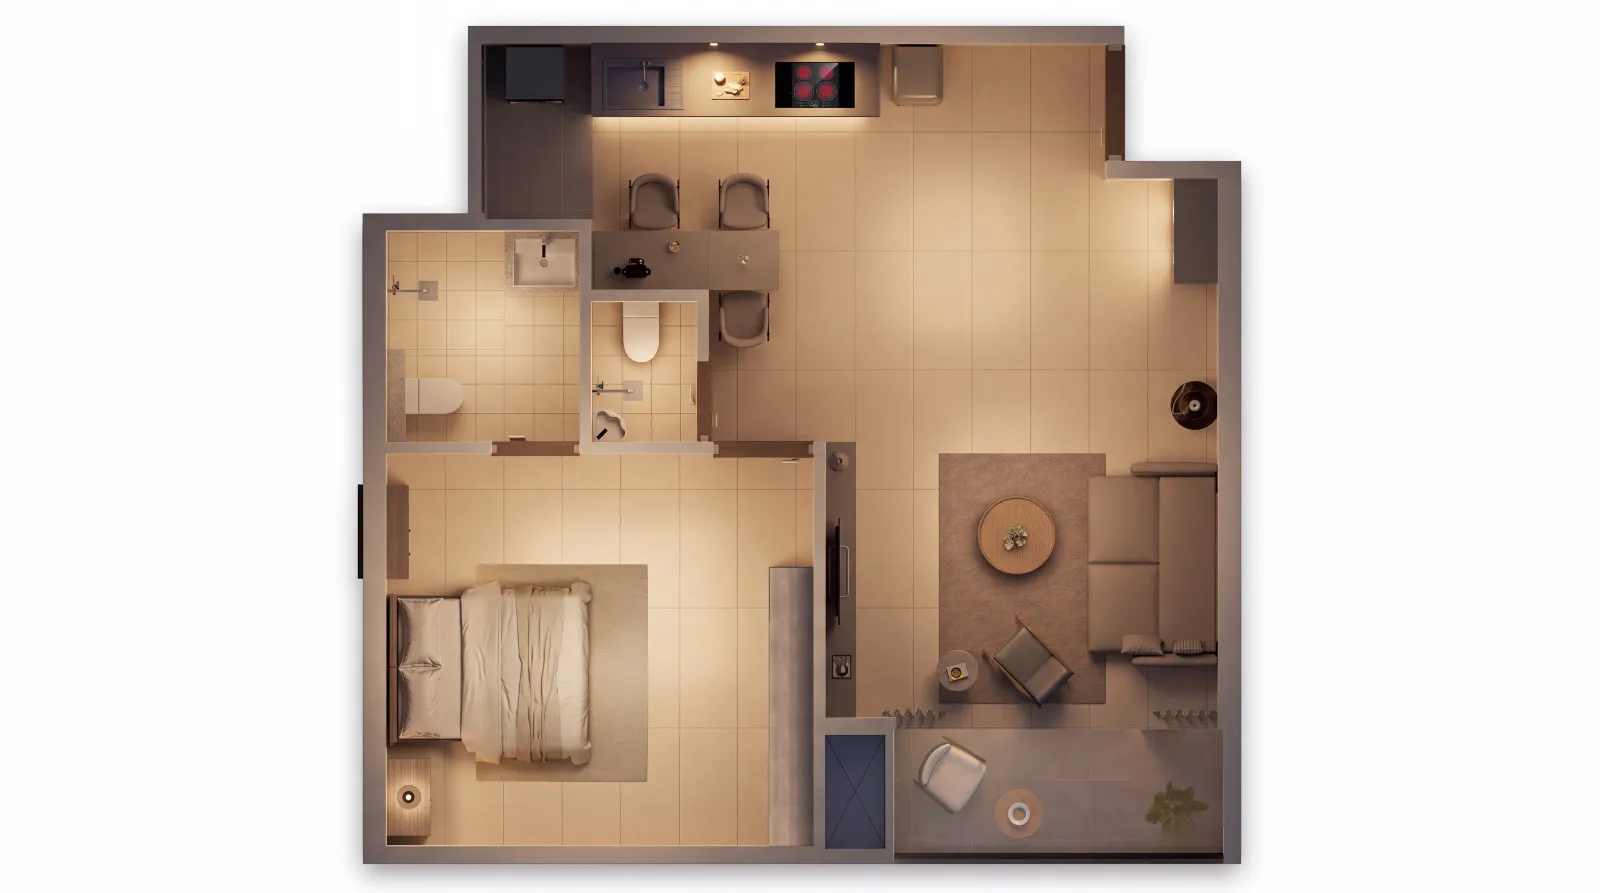
One plan, two ways of living. Drag across the plan to compare the home by day and by night.
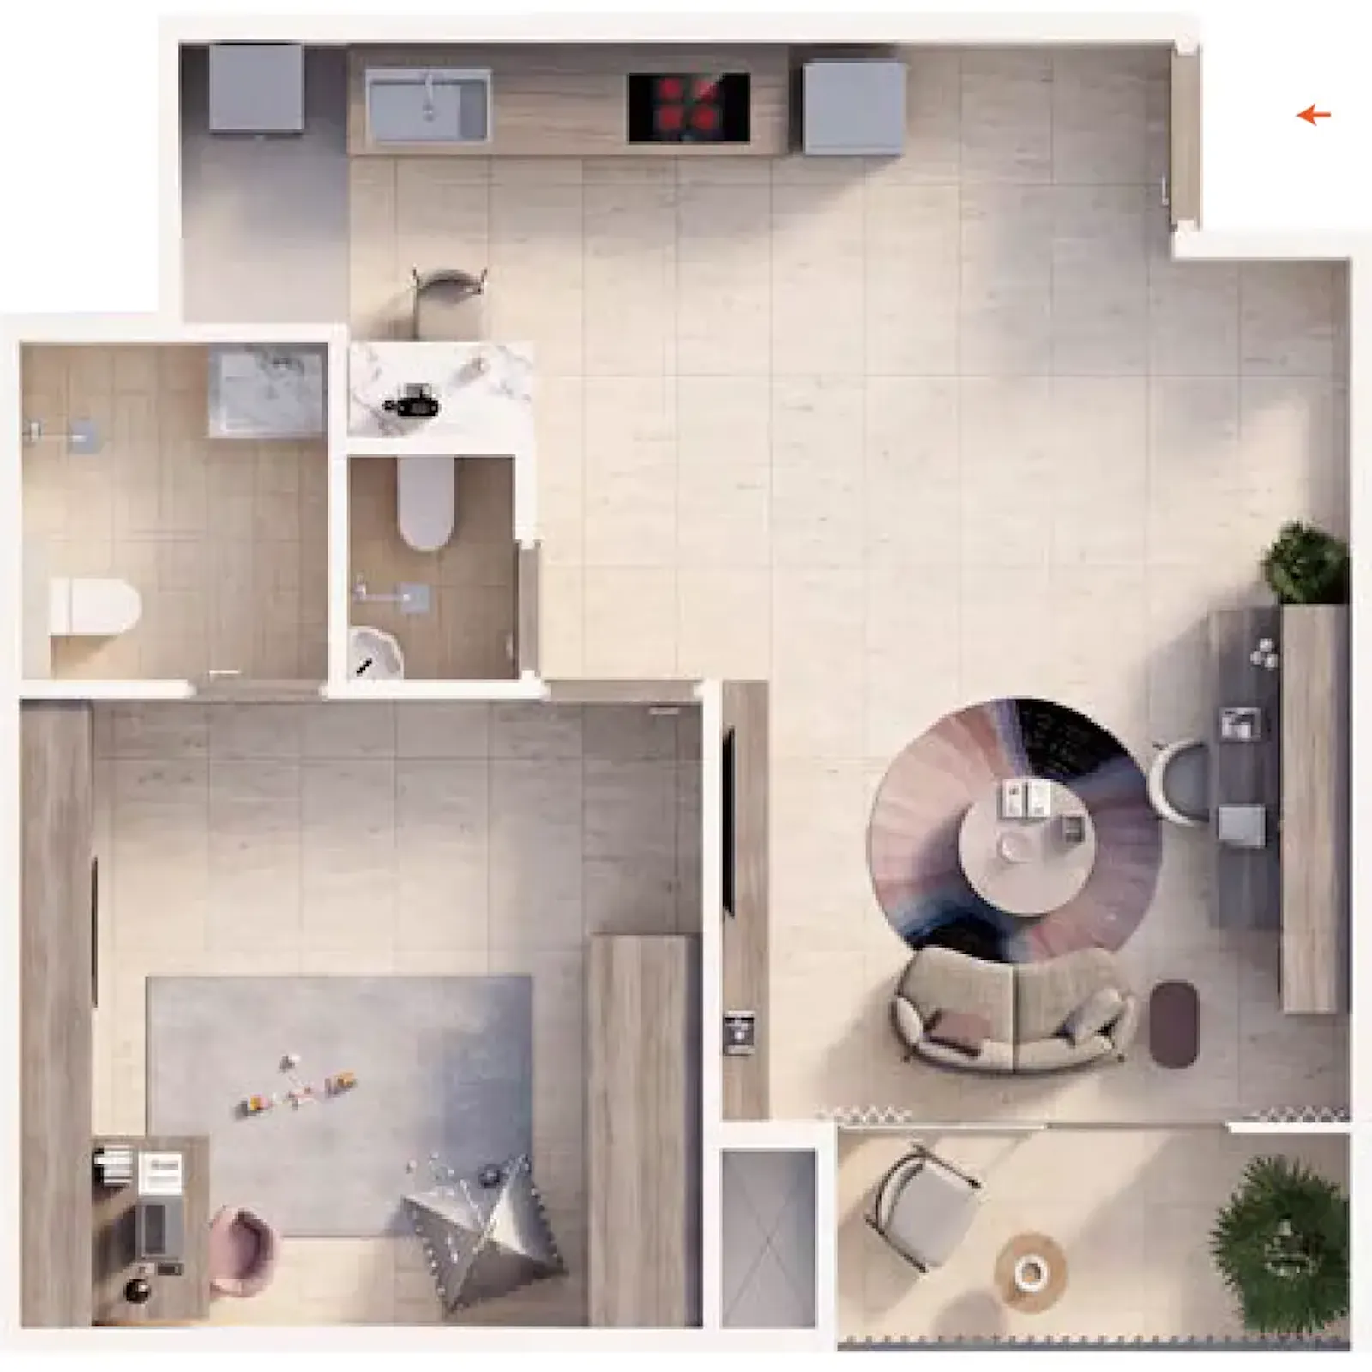
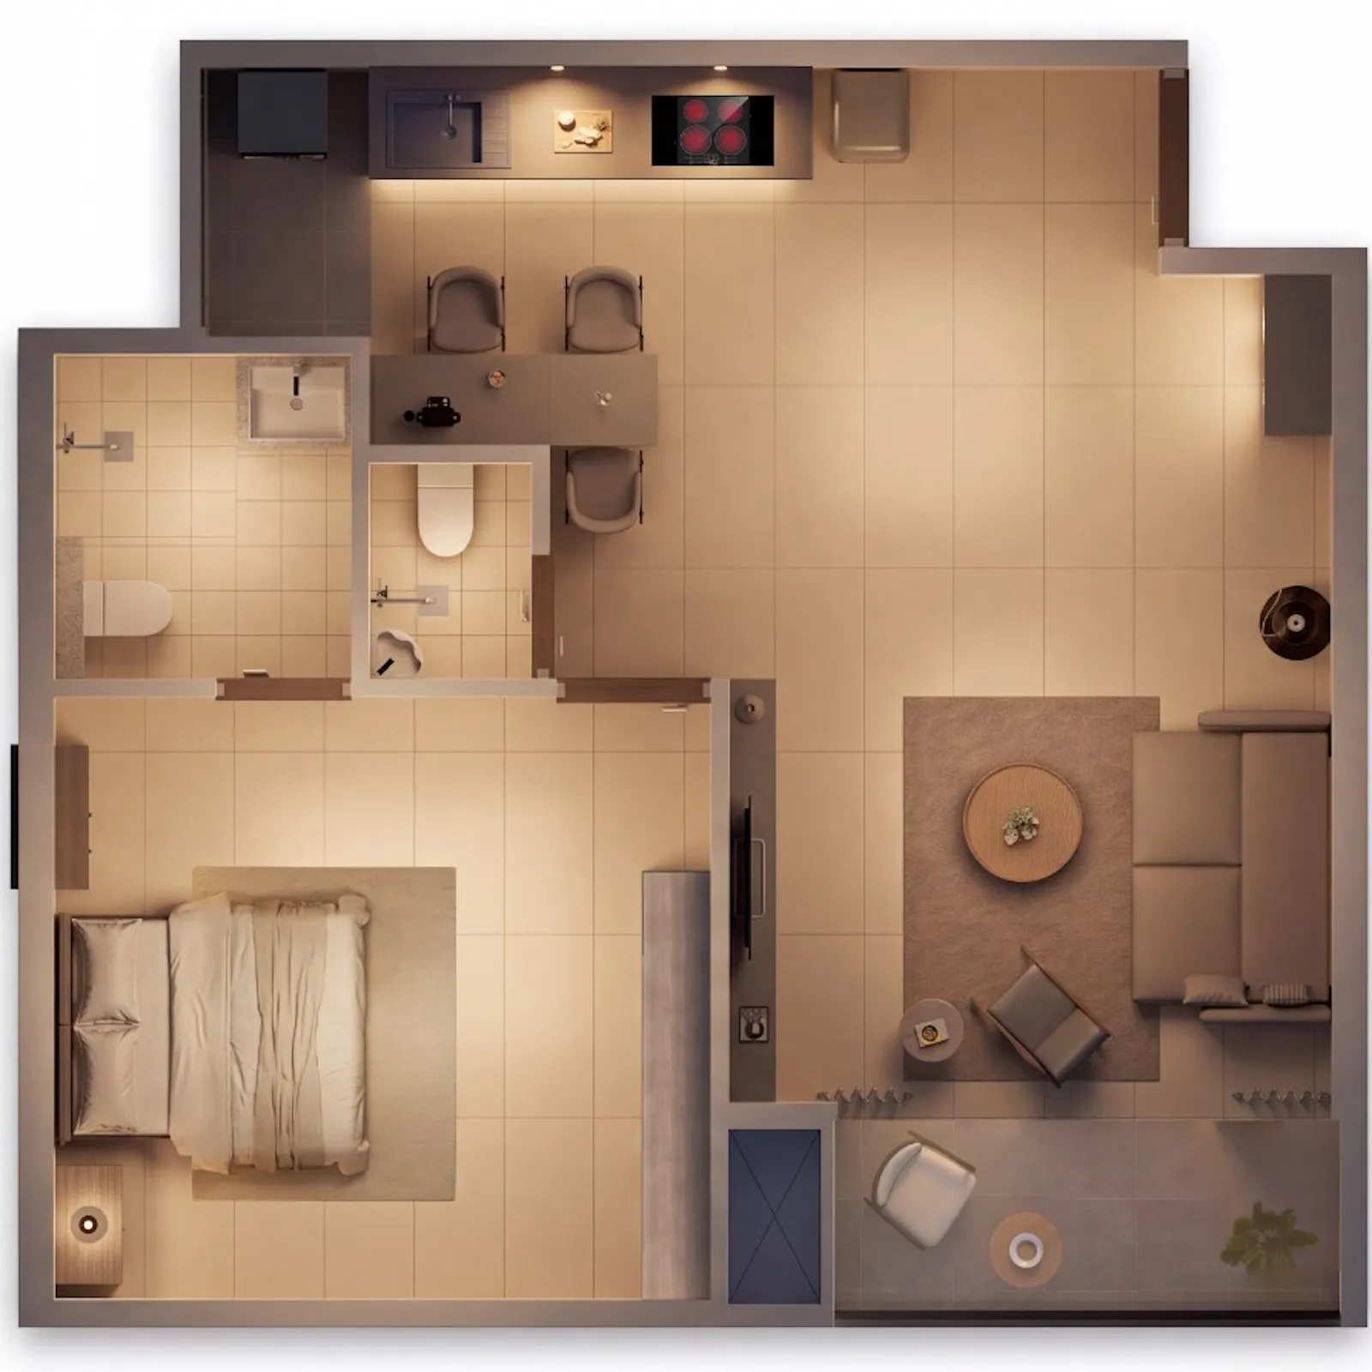


The bedroom becomes a work-and-play room, with a desk, reading chair and floor space, while the living room stays open for the day.
Project Specification
Detailed specifications and technical information about construction and materials.
 Thoughtfully Designed
A home doesn't earn its worth by how far its walls stretch. It earns it by how honestly every decision inside was made. Nothing is placed by default, only by purpose, weighed and confirmed before it was allowed to stay.
The measure of good design was never size. It was always intent.
Amenities
Welcome to Club One, where everyday living finds a little more room to flourish.
Spread across 15,000 sq. ft., it brings together spaces to unwind, stay active, pursue your interests and connect with the community. A place where leisure becomes part of your routine and every day offers something more to look forward to.
Gymnasium
Equipped for more than a passing routine. Free weights, machines, and open floor space, so the day's discipline never needs to leave the address to happen.

Indoor Games Room
Table tennis, billiards, and space for whatever else the community gathers around, kept unhurried and indoors.
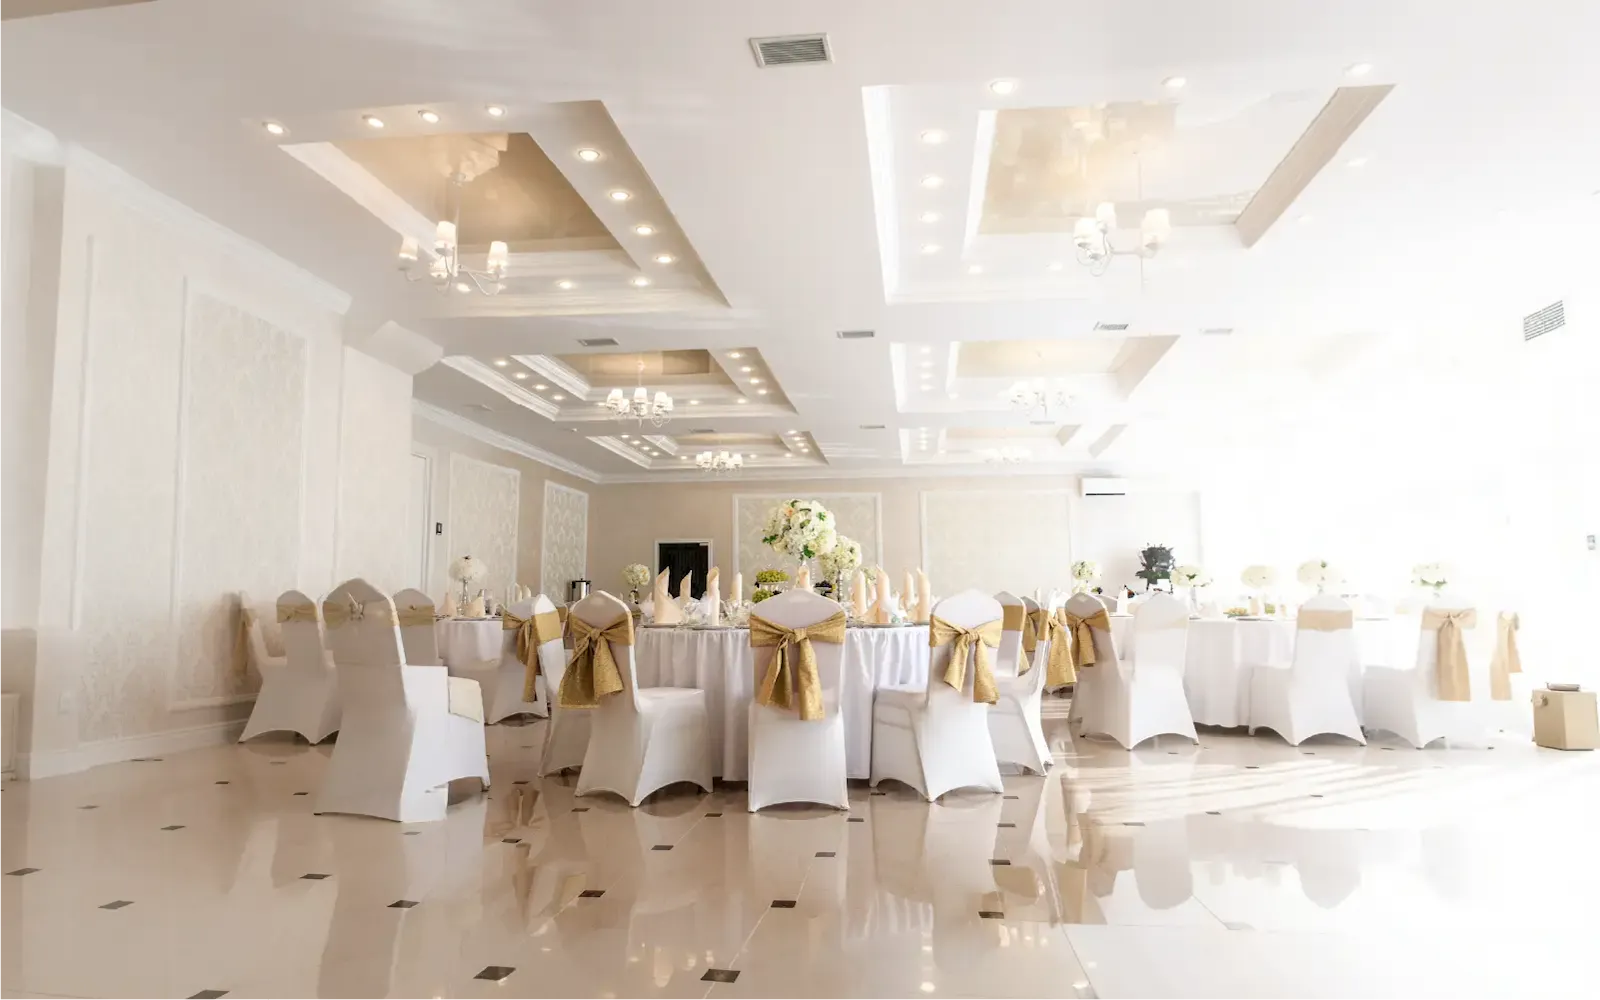
Multipurpose Hall
Not one occasion's room. Every occasion's room. A birthday, a meeting, a festival.
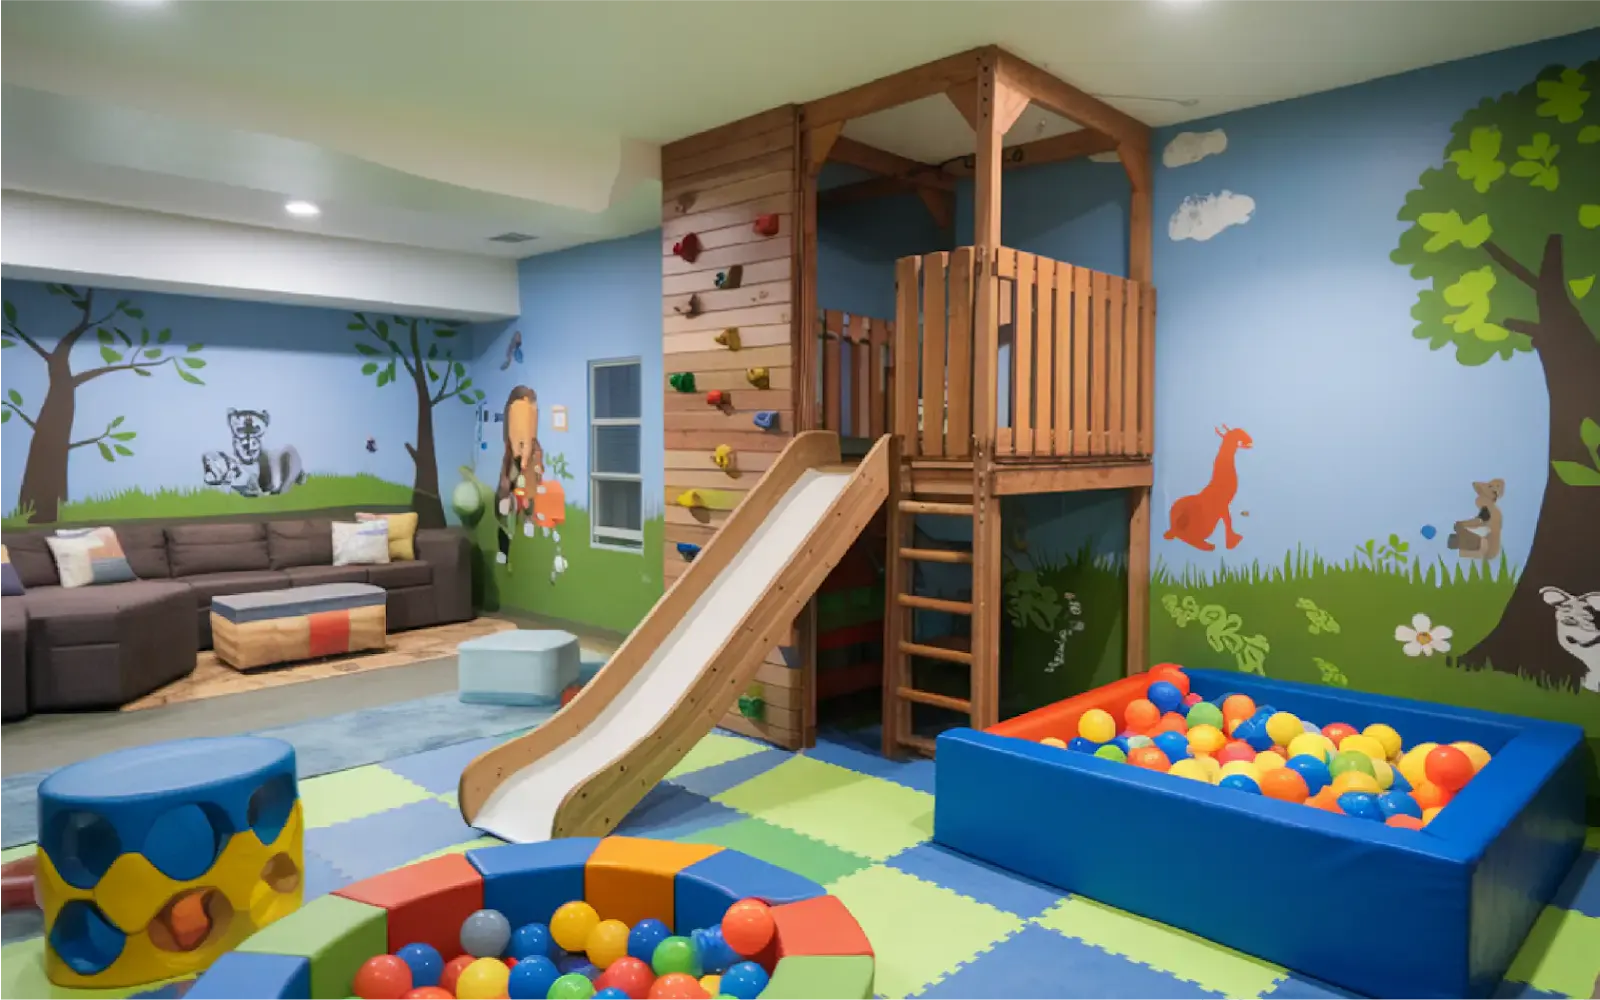
Kids' Play Area
Built at a child's scale, not an afterthought at an adult's. Supervised, enclosed, and close enough that going out to play stays a small, easy step.
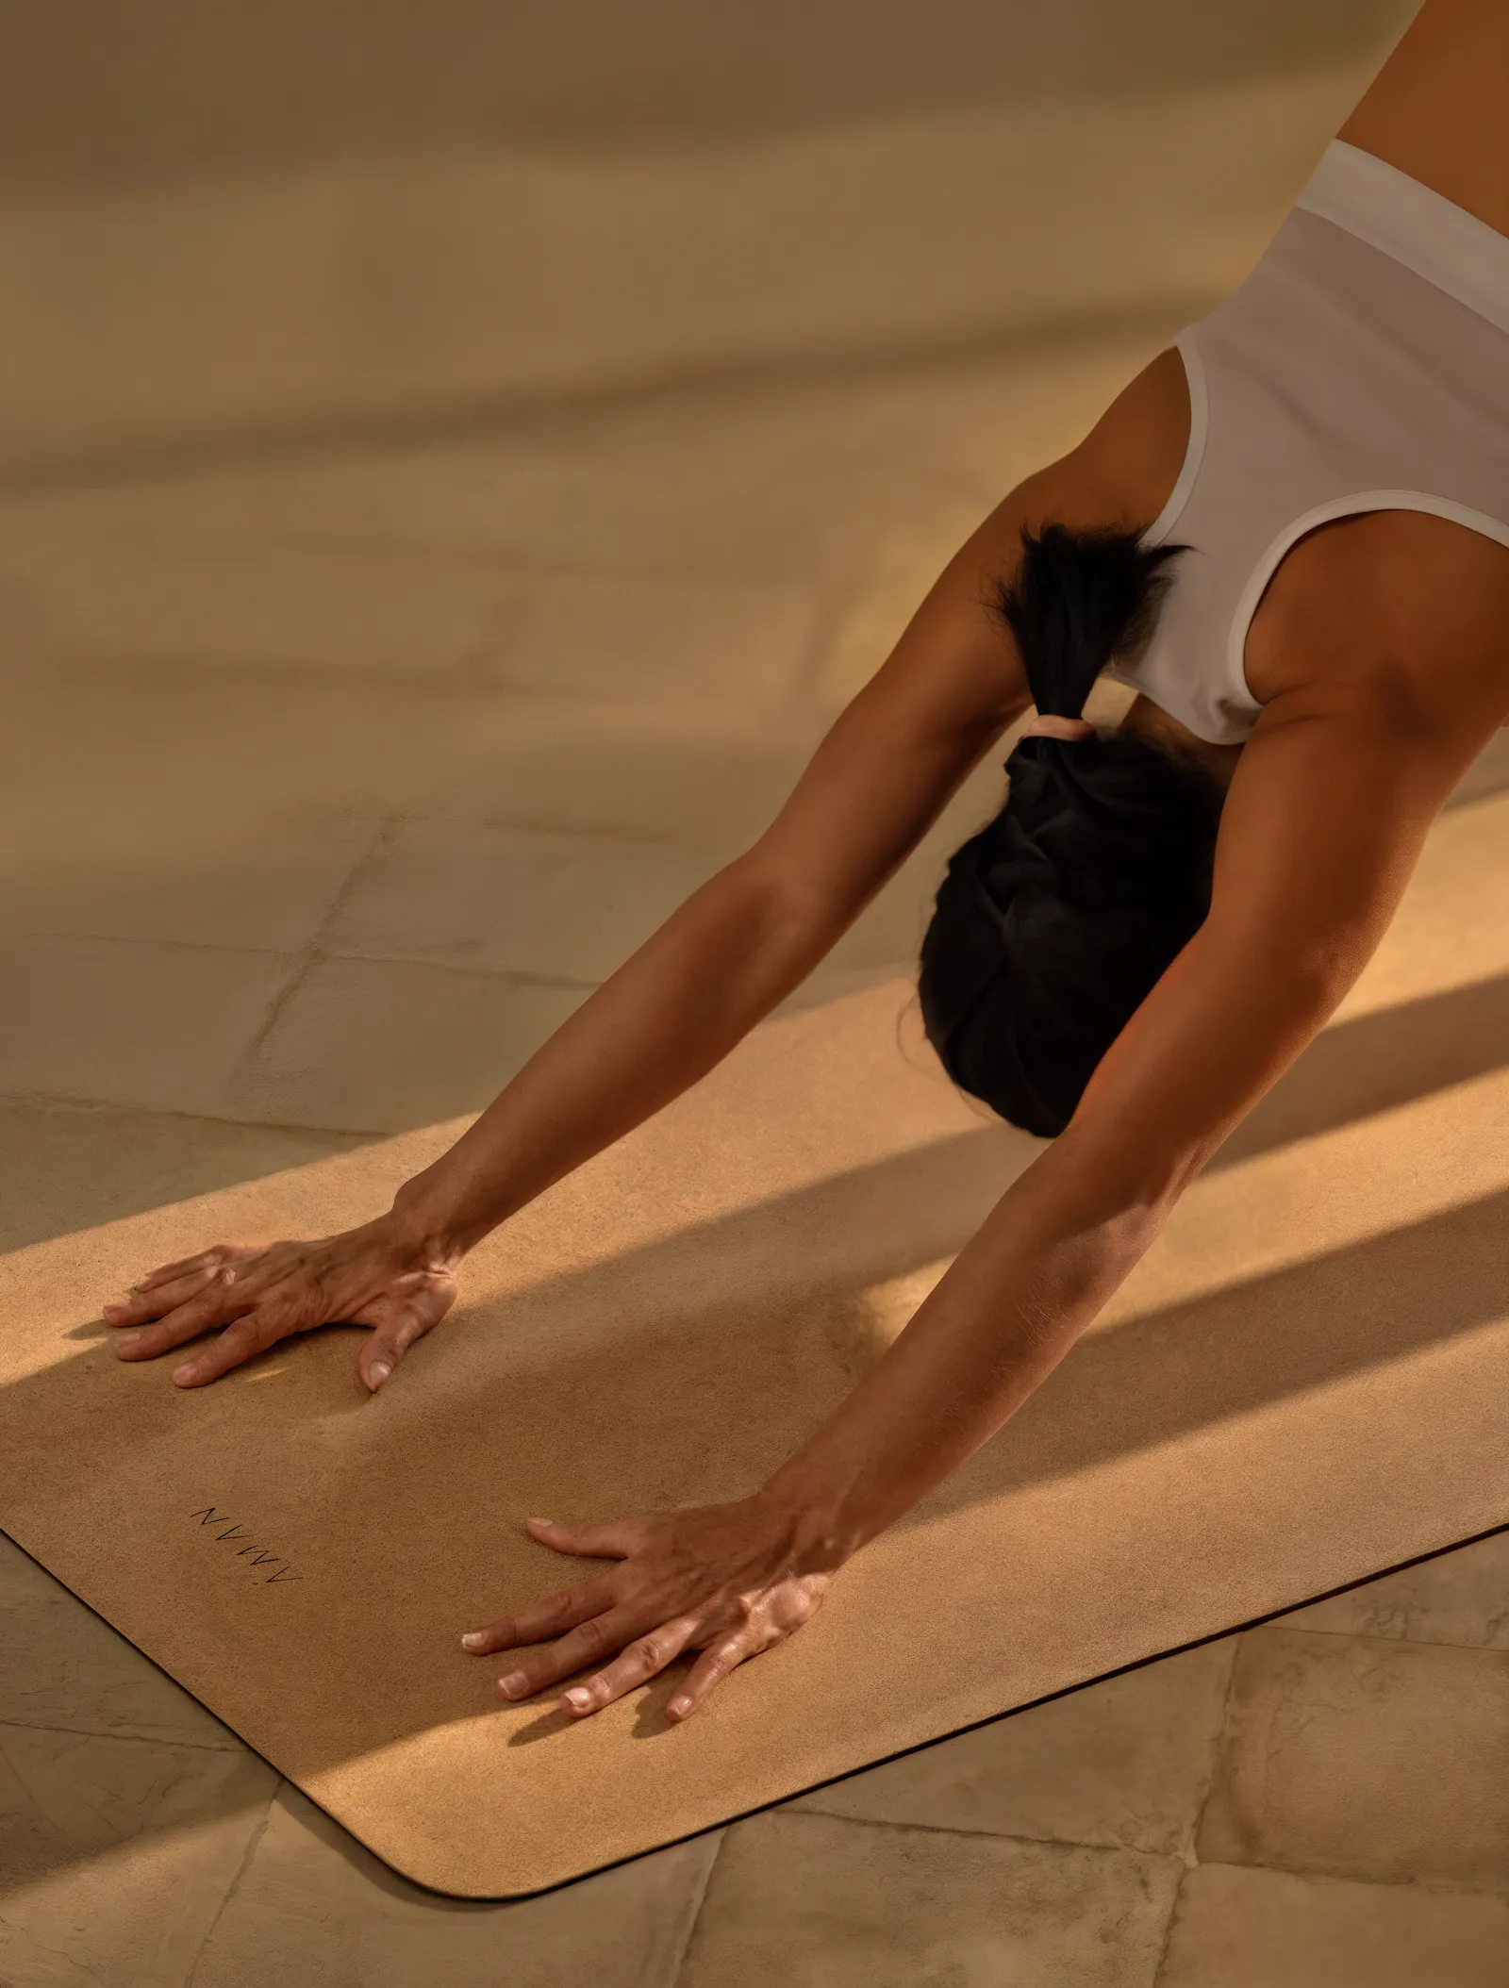
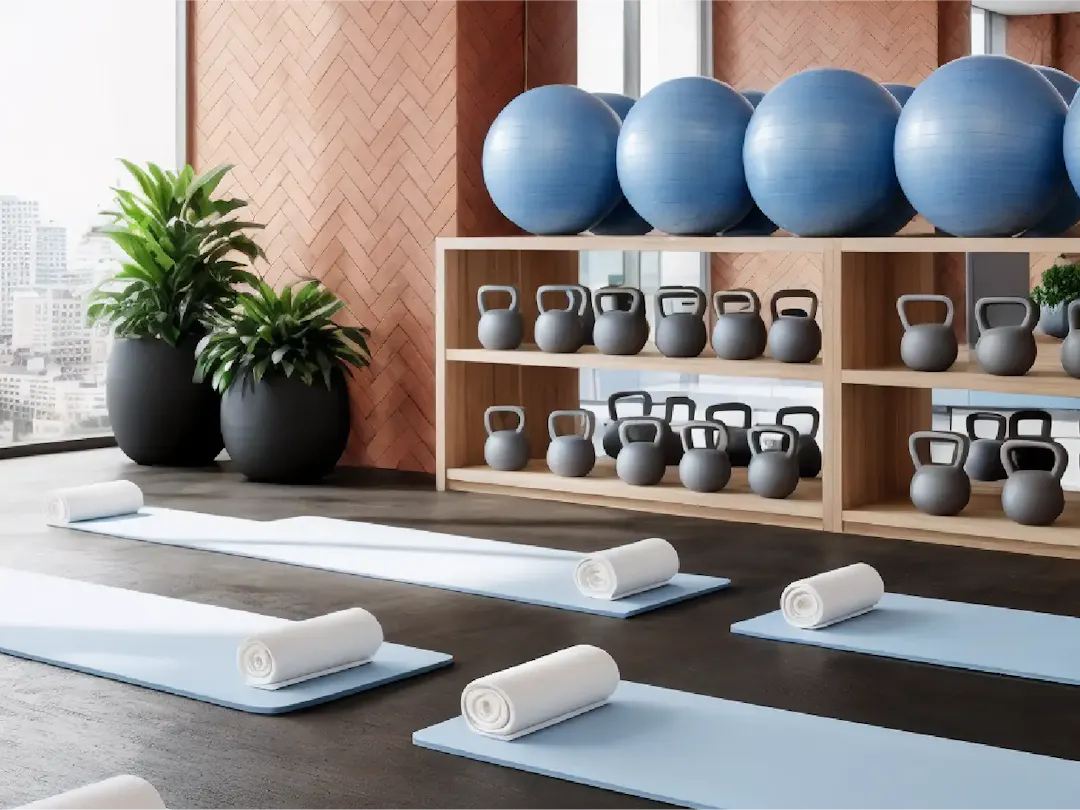
Yoga Room
A bright studio for yoga, stretching and functional training, with mats, kettlebells and city views.

Jogging Track
A loop, not a treadmill. Fresh air was never optional here, the track exists so a morning run stays a morning run, not a trip elsewhere.

360˚
Green Views
Location
This isn't a claim that ages. It's a structural fact.

Uday Baug, Pune
 One Racecourse
 RERA Approved
 HDFC Home Loans
 ICICI Bank
 SBI Home Loans
Get In Touch
Speak with our team — availability, pricing, and a private site tour.

8855861161
Mon–Sun, 10am–7pm
Uday Baug, Pune
Maharashtra, India